


Little Fallows, Milford, Belper
Guide Price £265,000





Description
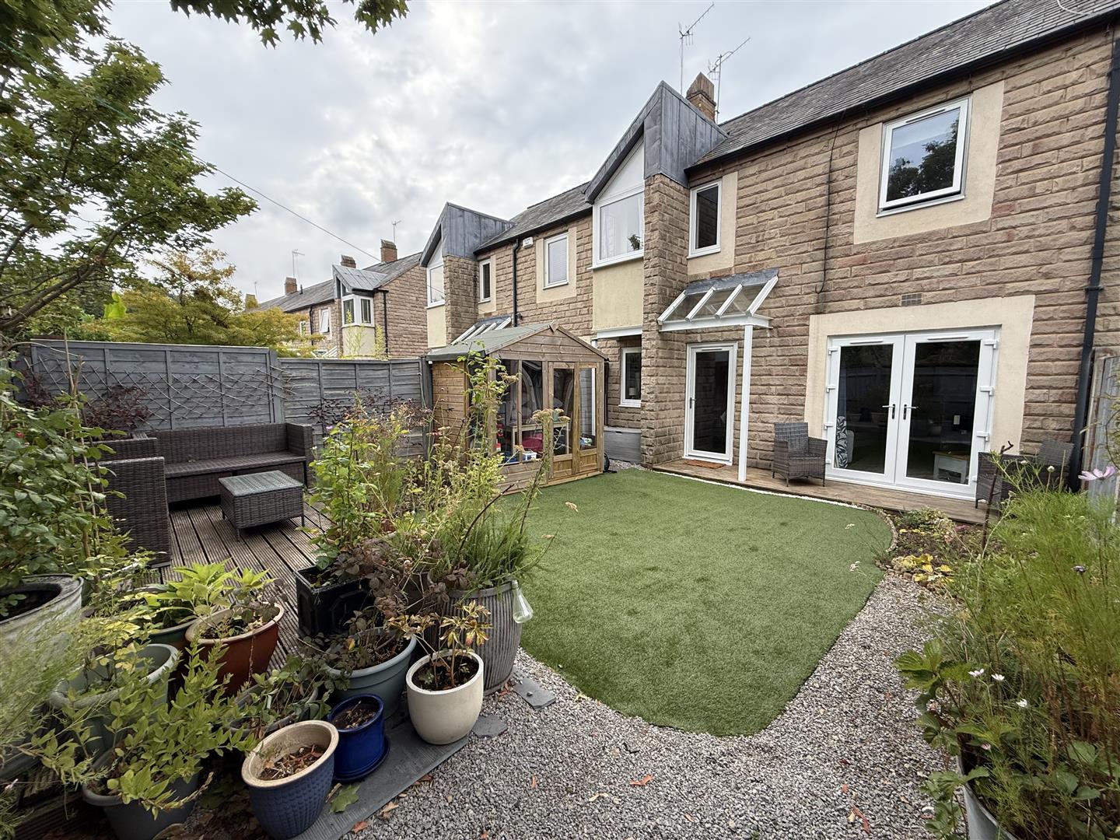
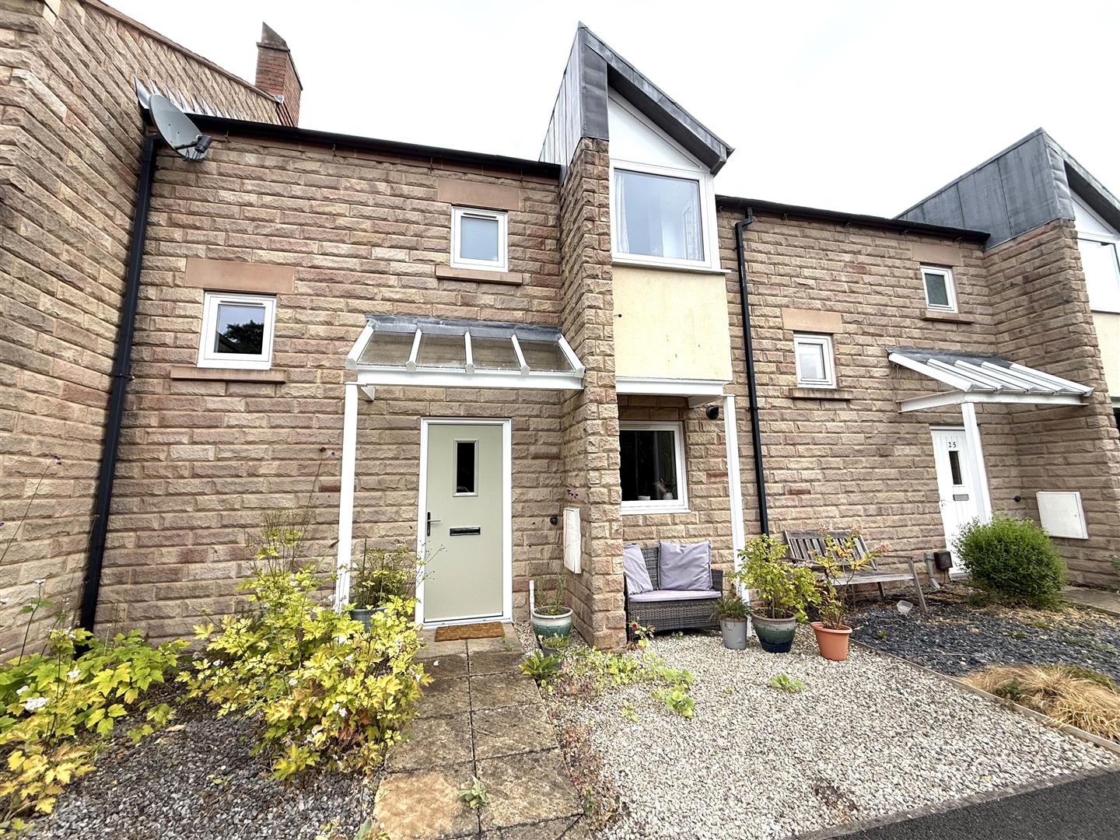
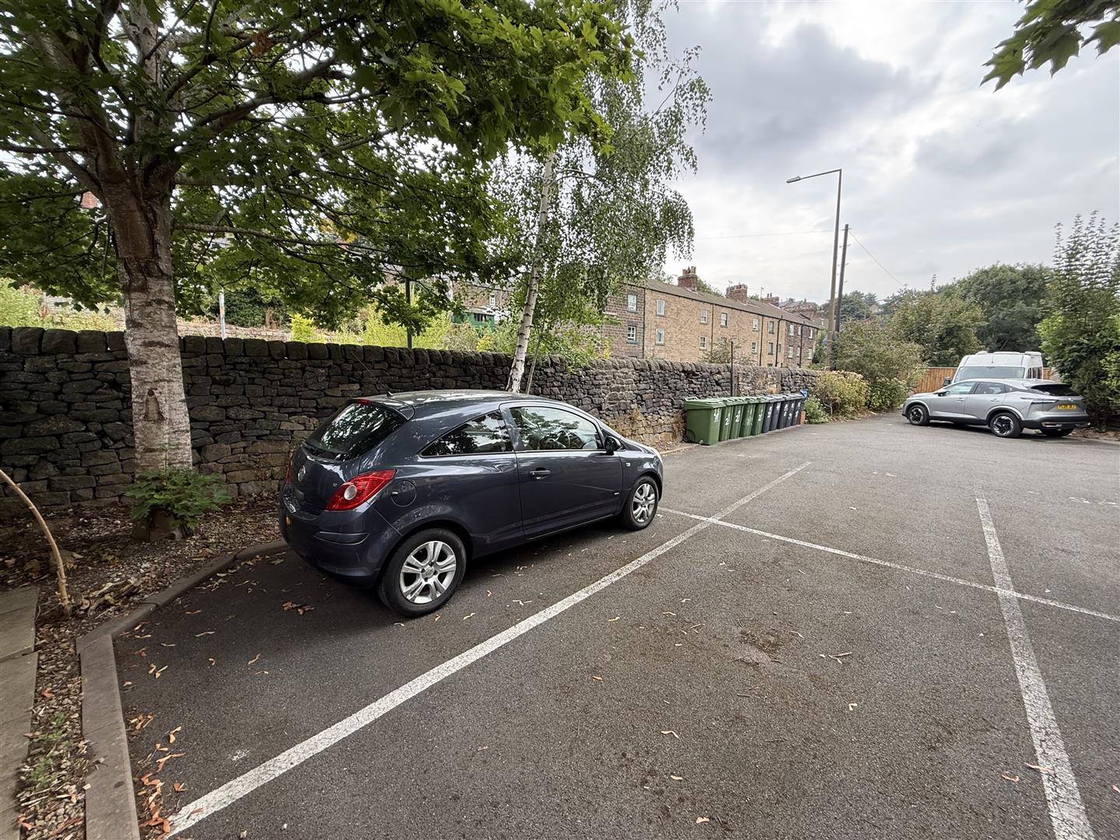
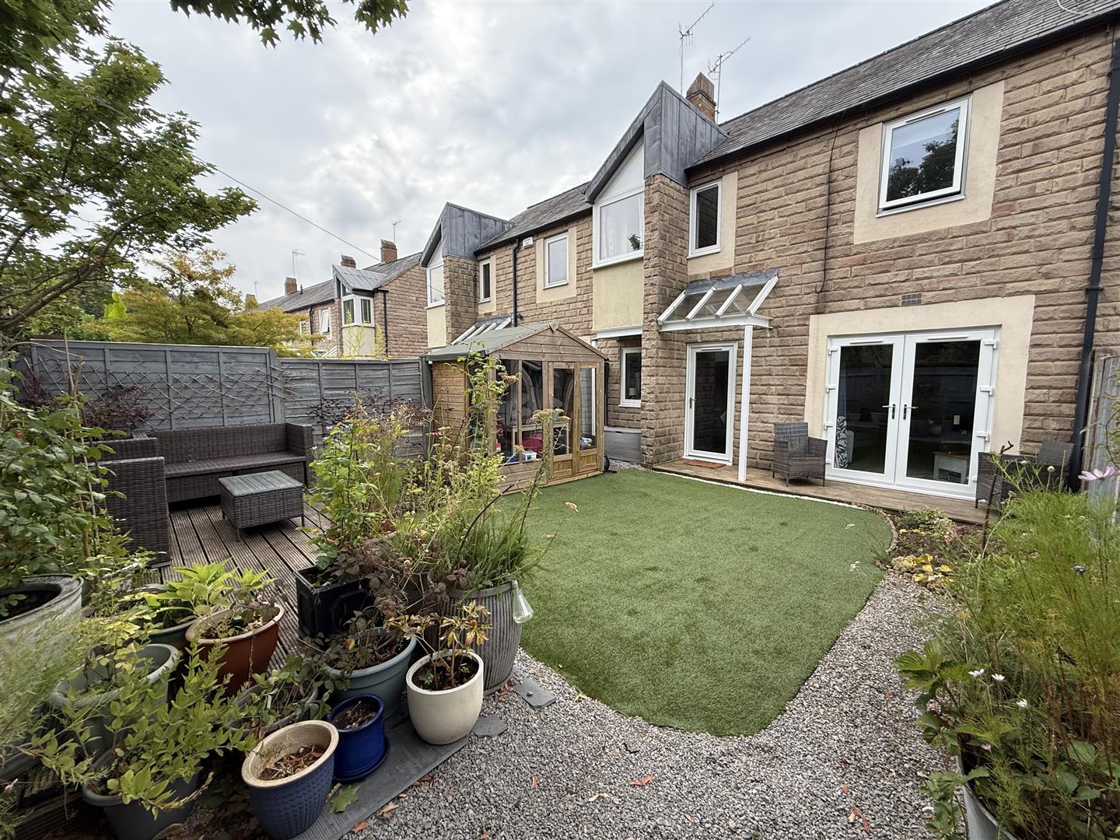
Home2sell are delighted to offer this George Wimpy constructed property set in the popular location of Hopping Mill Meadow Milford, Derbyshire, representing an excellent opportunity for the discerning purchaser looking to acquire an easy to manage and beautifully presented family home. Supplemented by sealed unit PVCu flush fit double glazing and gas central heating. The property benefits from a riverside location with views across the River Derwent and in brief comprises of spacious entrance hall, gust cloakroom WC, modern fitted kitchen having built in appliances, dining room and lounge with French doors to the rear garden aspect. To the first floor there are three well proportioned bedrooms with the Master having the benefit of an en suite and a family bathroom. To the front of the property there is a small low maintenance fore garden and to the rear is an enclosed garden with gated access to leading to two marked car parking spaces. The garden has a decking sun terrace, artificial lawn, summer house and raised well stocked beds. Viewing Essential. DRAFT DETAILS SUBJECT TO CHANGE AND VENDOR APPROVAL.
Entrance Hall: Having a storm porch canopy the property is entered via a composite door, wood grain effect flooring, ceiling light and stairs to the first floor landing.
Guest Cloakroom WC: Having a two piece suite comprising of a close couple WC and a pedestal hand wash basin, wood grain effect flooring, tiled splash back, ceiling light and central heating radiator.
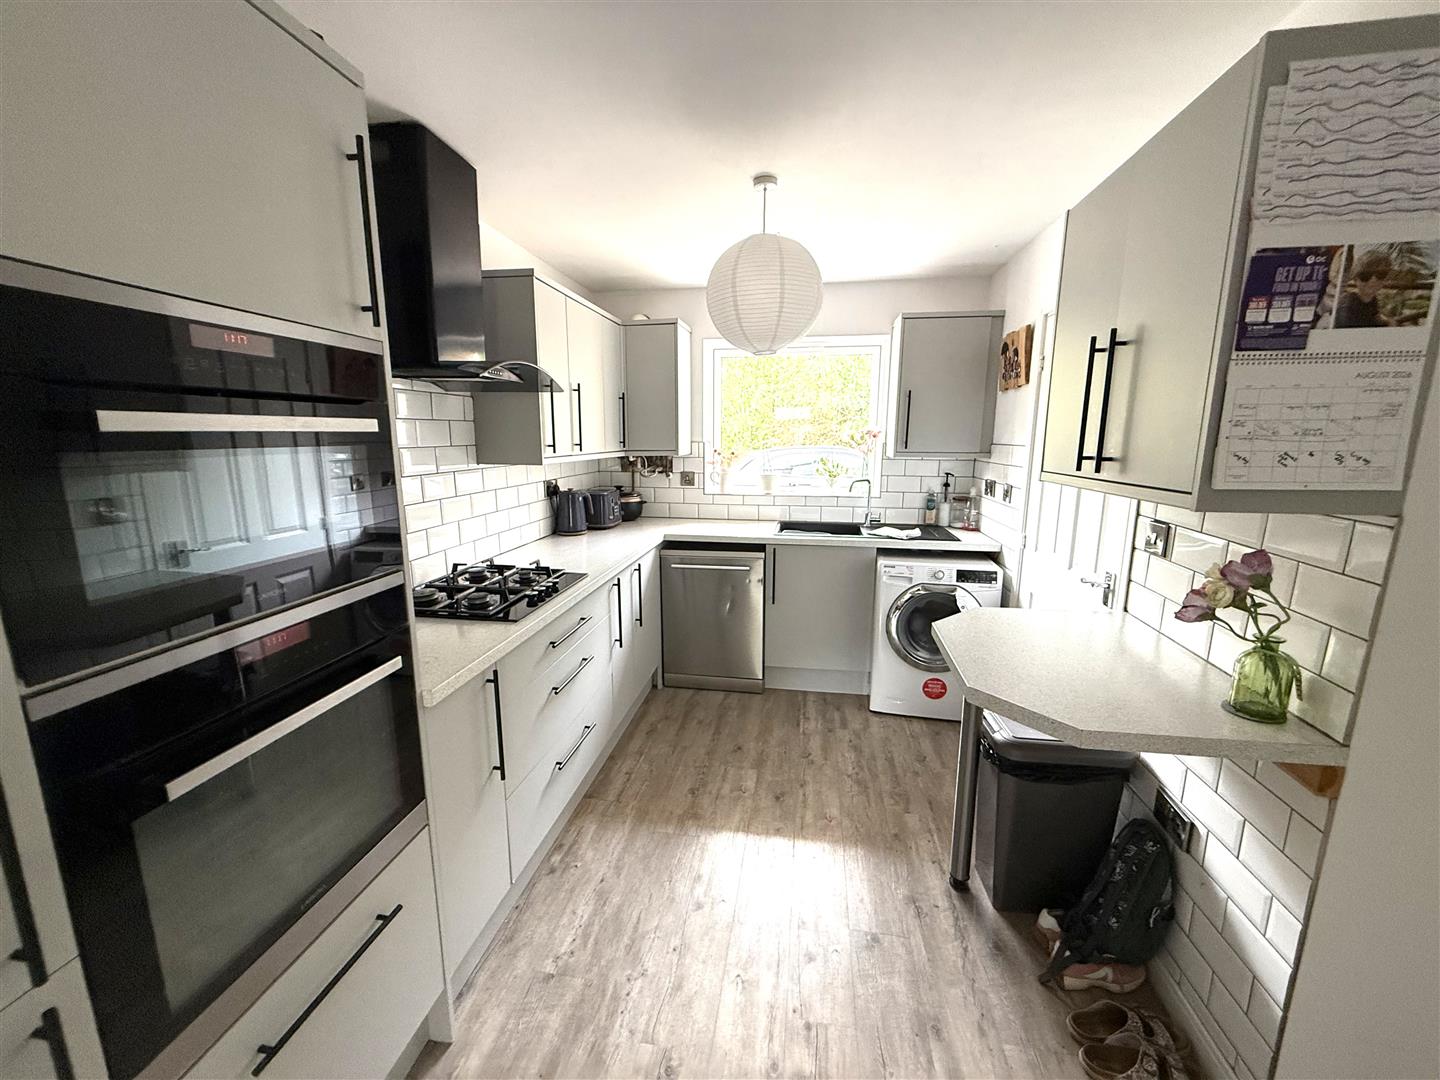
Fitted Kitchen: (3.58m x 2.40m extending 2.80m (11'8 x 7'10 exte) Having a fitted range of matching base wall and drawer units with roll top work surfaces over incorporating a composite sink and drainer unit with a chrome mixer tap and complimentary tiled splash backs. Integrated electric fan assisted double oven, four ring gas hob with extractor canopy over, space and plumbing for an automatic washing machine, space for a dishwasher, space for a fridge and freezer. PVCu double glazed window to the front elevation, wood grain effect flooring, breakfast bar and ceiling light. Cupboard housing the Ideal Instinct 2 gas combination boiler which services the domestic hot water and central heating system.
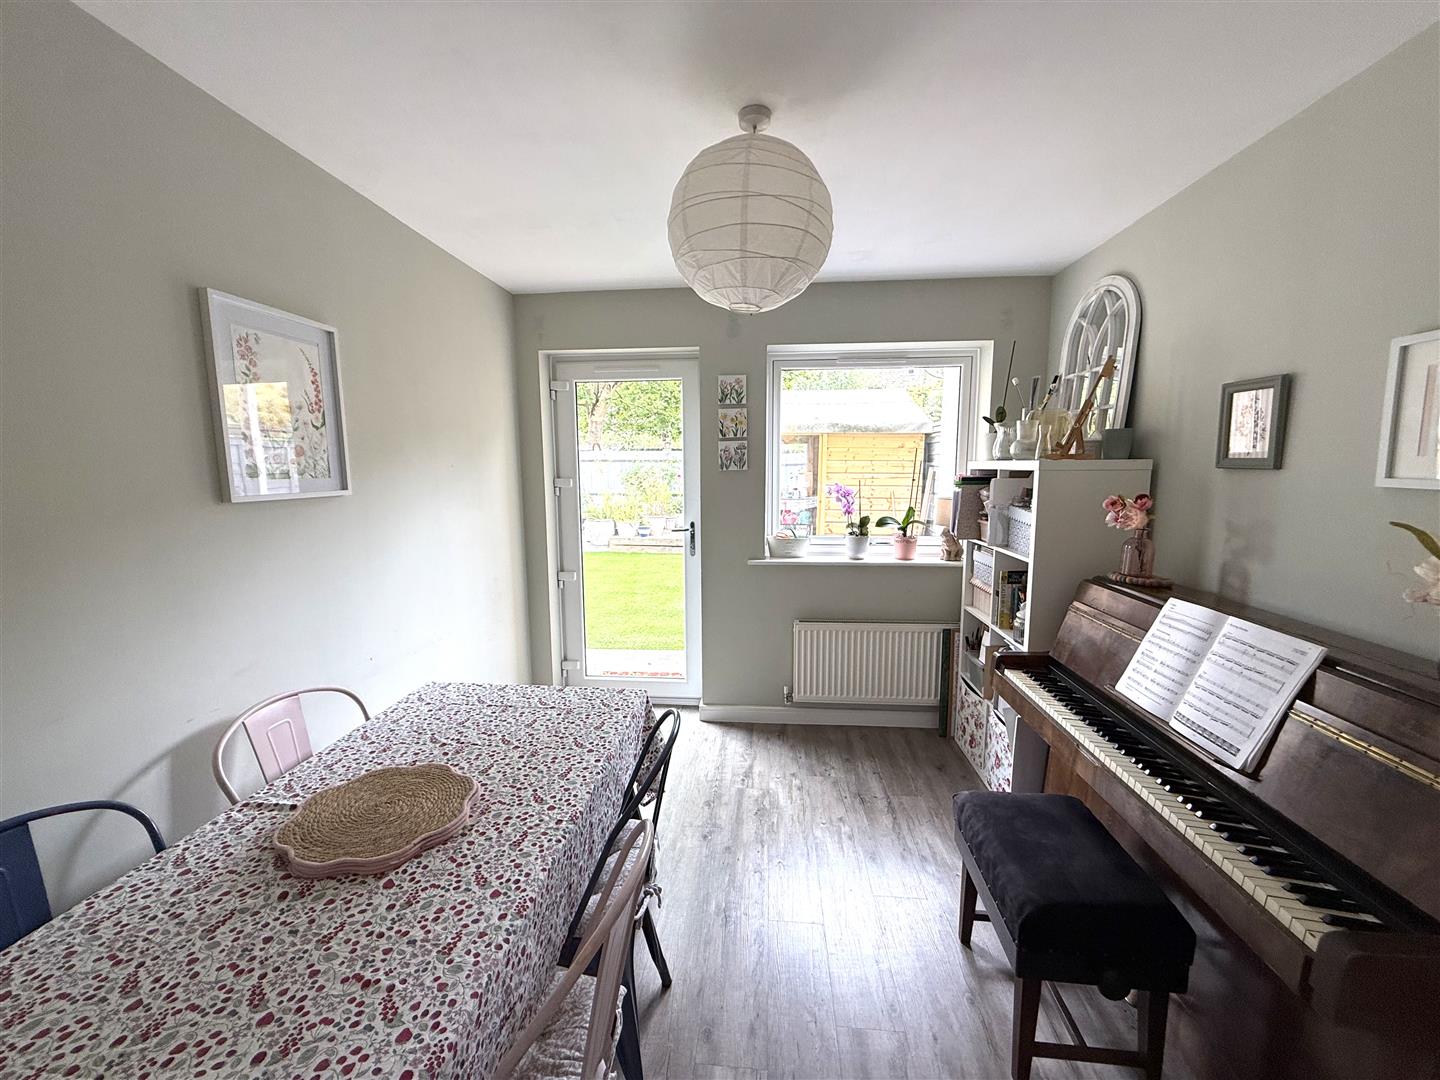
Dining Room: (3.13m x 2.80m (10'3 x 9'2 )) Having a PVCu double glazed window to the rear garden aspect, central heating radiator, wood grain effect flooring, ceiling light and PVCu door with glazed insert to the rear garden aspect.
Lounge: (3.36m x 4.33m (11'0 x 14'2 )) Having PVCu double glazed French doors to the rear garden aspect, central heating radiator, television point, wood grain effect flooring and two ceiling lights.
To the first floor landing: Having a storage cupboard with space for a tumble dryer. Central heating radiator, access to the loft void and ceiling light.
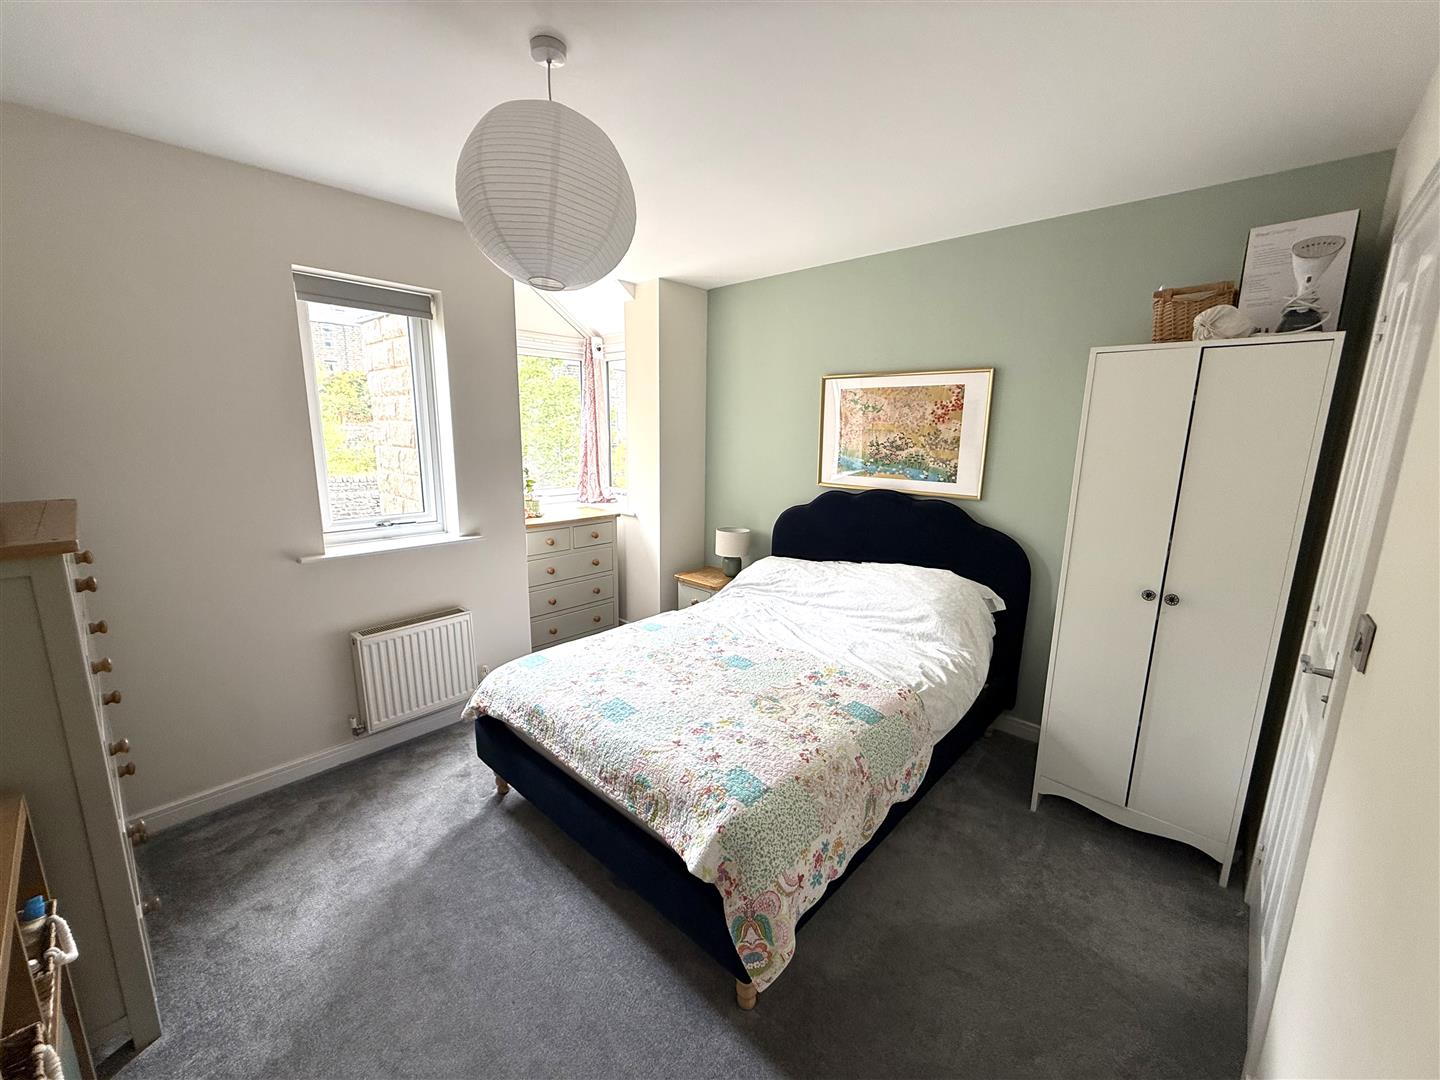
Bedroom One: (3.03m extending 3.84m x 3.58m max (9'11 extendin) Having PVCu double glazed windows to the rear elevation with a feature walk in box bay, central heating radiator and ceiling light. Door to en-suite;
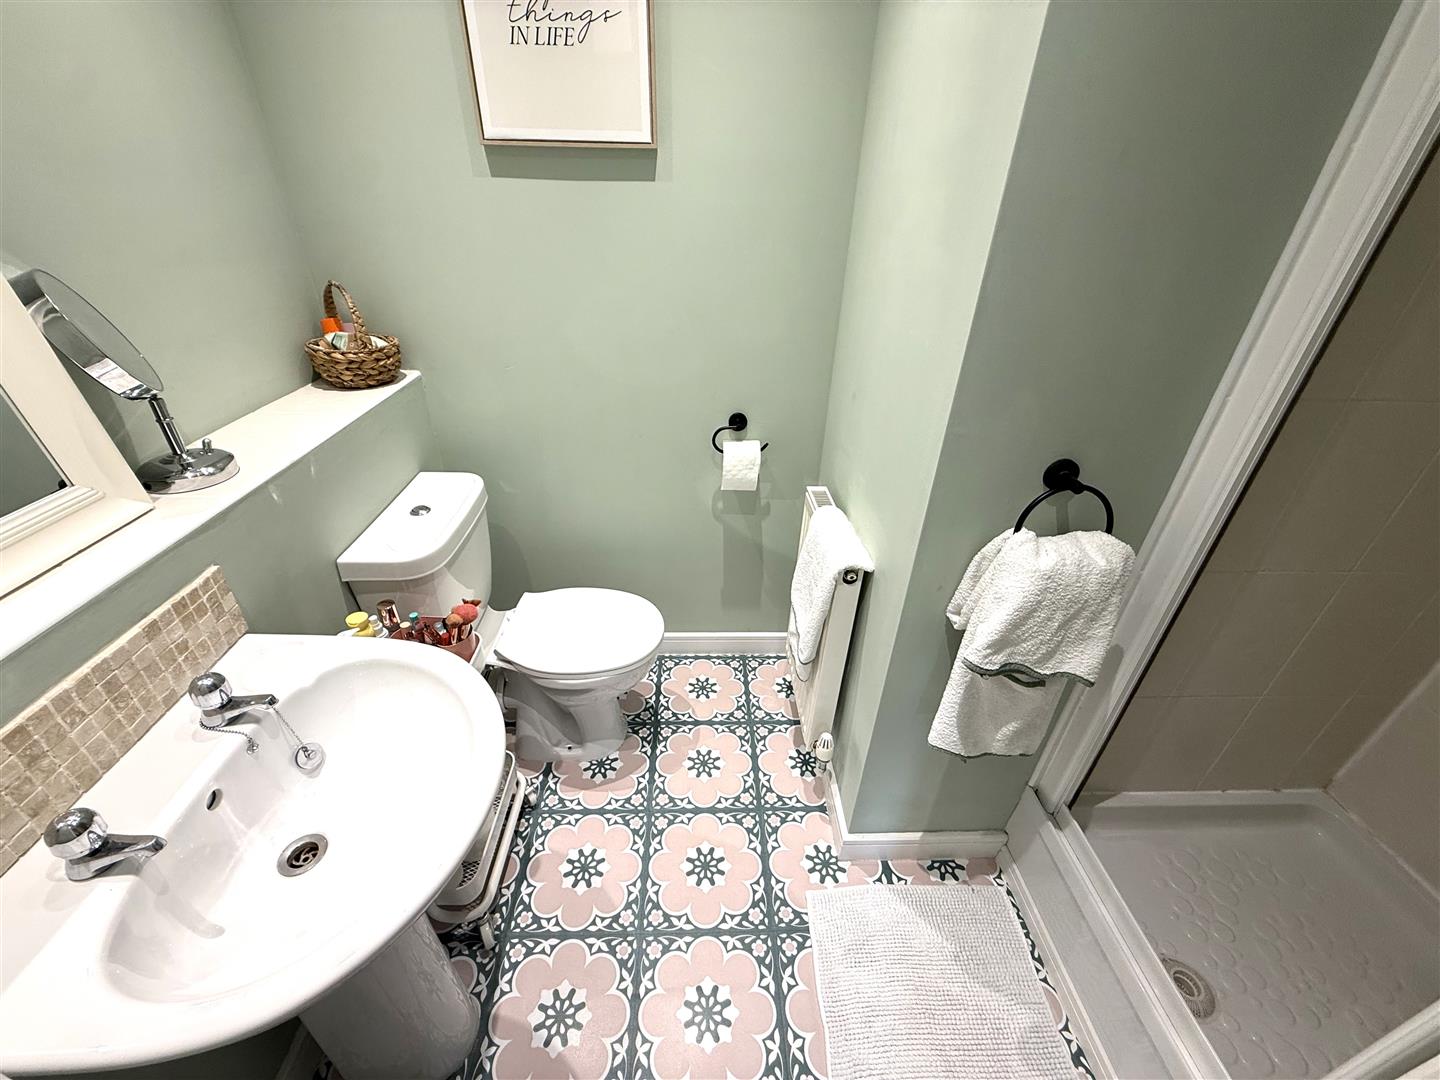
En-suite Shower Room: Having a three piece suite comprising of a close couple WC, pedestal hand wash basin and a tiled shower enclosure having a thermostatically controlled shower. Ceiling light, complimentary splash back tiling, central heating radiator and floral pattern flooring.
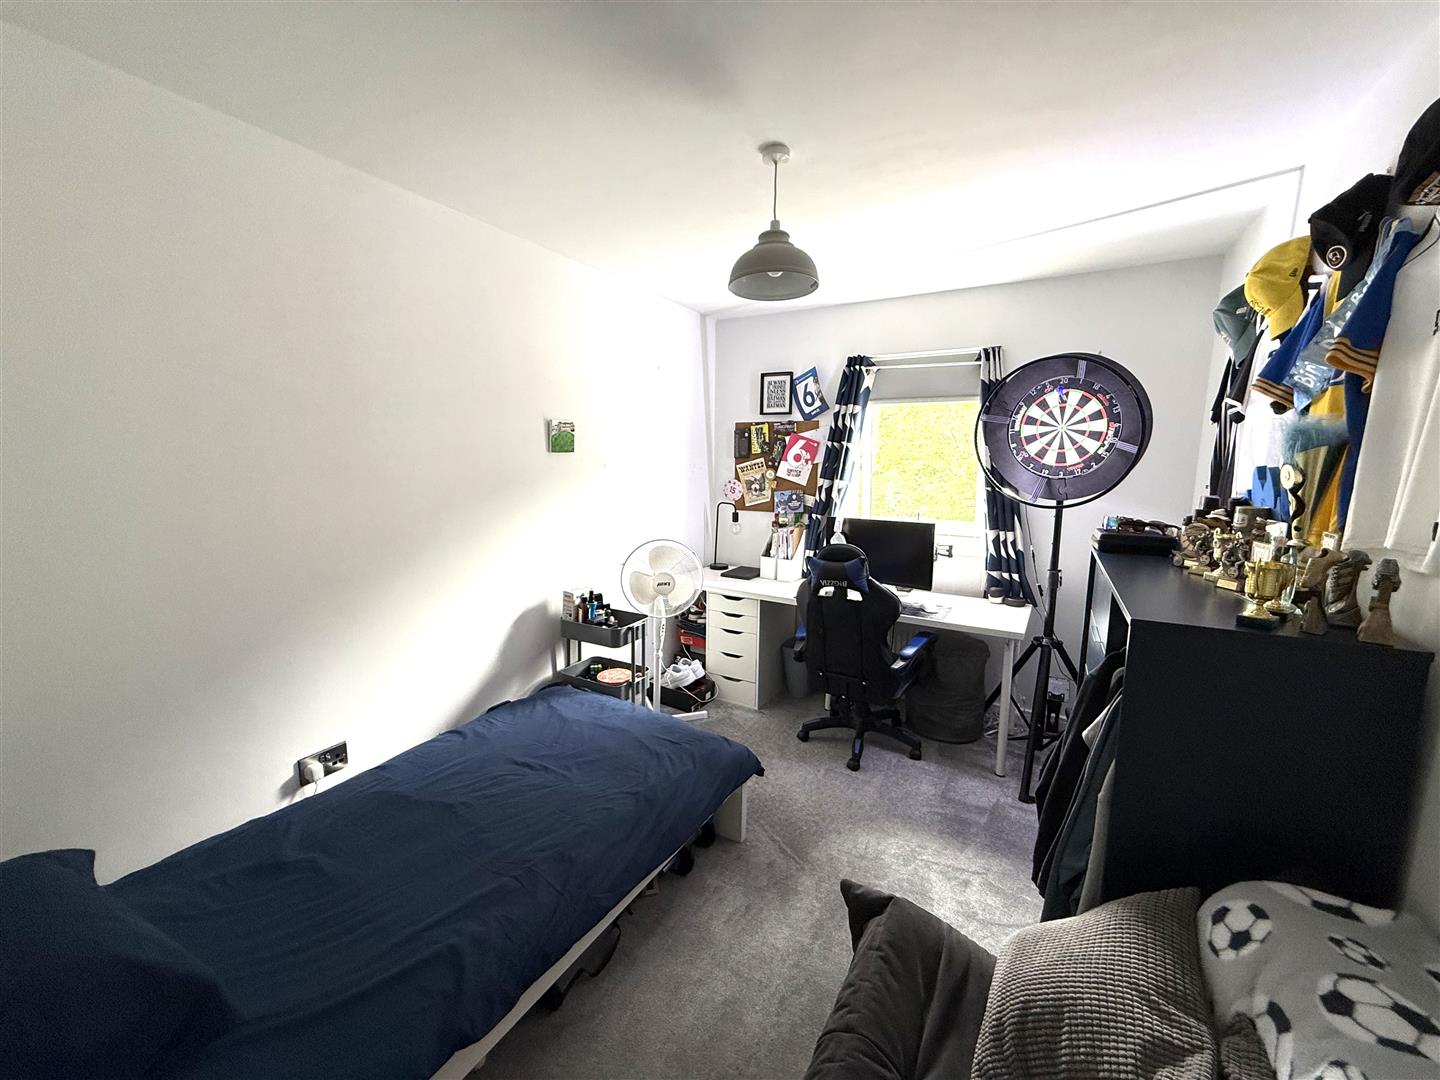
Bedroom Two: (2.36m x 2.95m reducing 2.16m (7'8 x 9'8 reducin) Having a PVCu double glazed widow to the rear elevation, central heating radiator and ceiling light.
Bedroom Three: (2.69m x 3.68m (8'9 x 12'0 )) Having a PVCu double glazed walk in box bay window to the front elevation, central heating radiator and ceiling light.
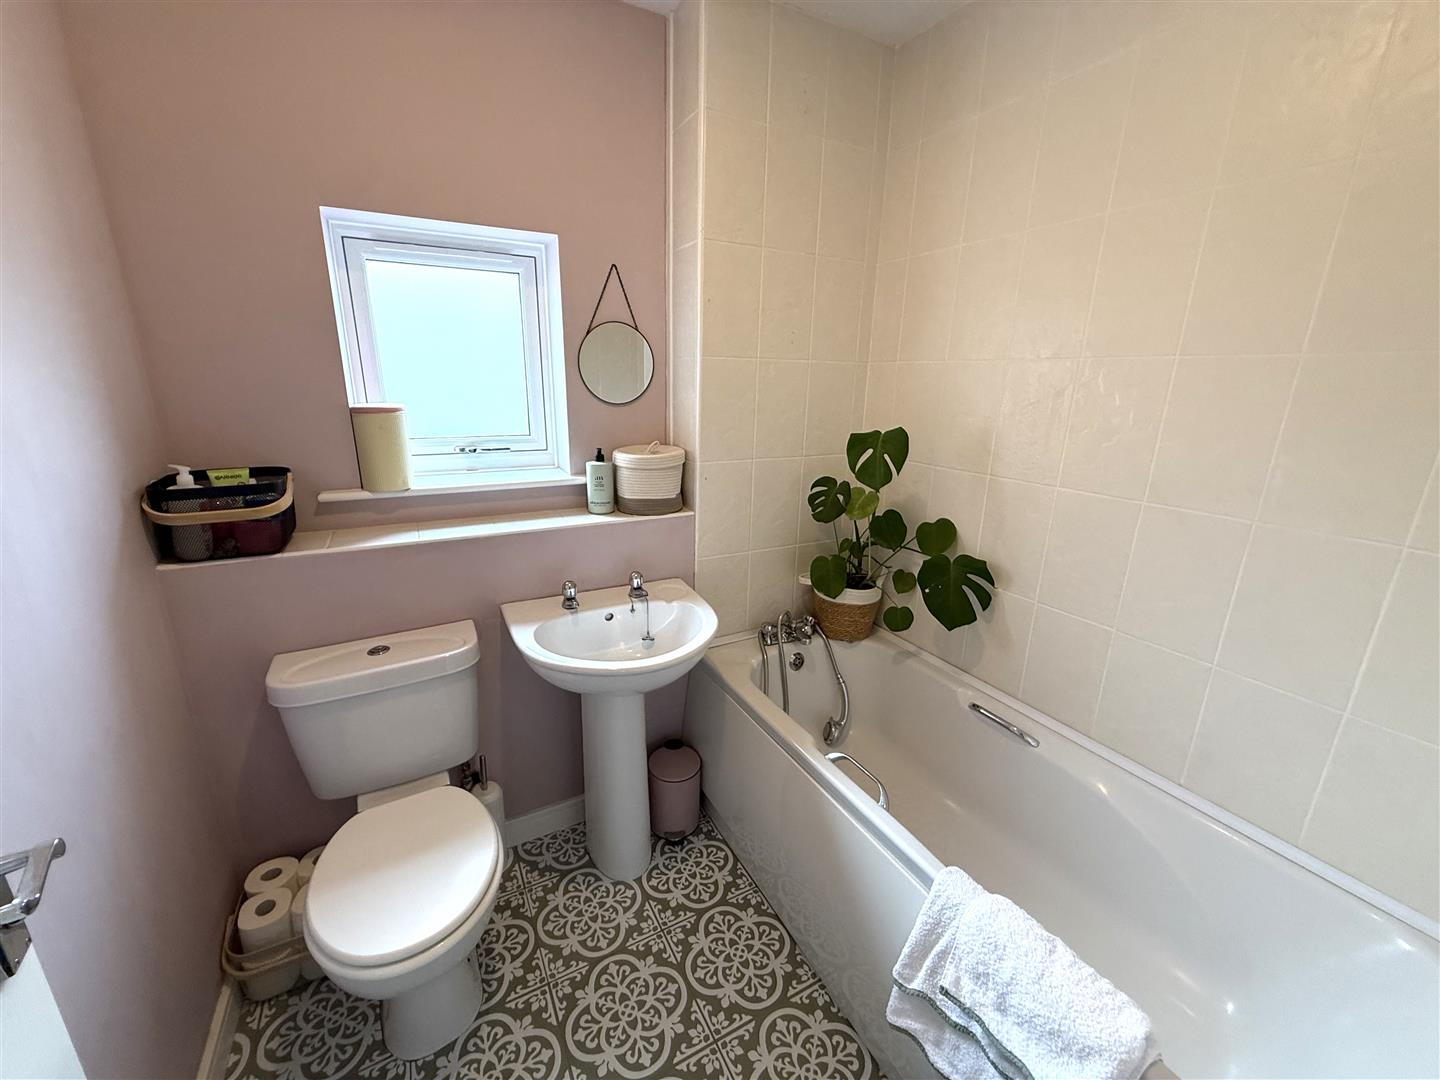
Family Bathroom: Having a modern three piece suite comprising of a bath with a panelled side bath with mixer tap and shower hose attachment, close couple WC and a pedestal hand wash basin. Vinyl flooring, ceiling light, central heating radiator and a PVCu double glazed window to the rear elevation.
Outside: To the front of the property there is a small low maintenance fore garden and to the rear is an enclosed garden with gated access to leading to two car parking spaces. The garden has a decking sun terrace, artificial lawn, gravelled borders and a summer house.
Area: The historic village of Milford has an excellent range of amenities available locally. The City of Derby is approximately seven miles to the South providing a superb range of facilities including leisure centres, schools at all levels and the Derbion shopping centre.
The market town of Belper is approximately two miles away and offers a broad range of facilities including a supermarket and a range of quality delis and restaurants. Milford is also noted for its village inns, reputable primary school and is also one mile away from the village of Duffield, again offering a good range of amenities including a railway station.
This superb location offers fast access to the A6 and A38 leading to the M1 motorway and is also in the Derbyshire countryside with the River Derwent providing some delightful country walks.

EPC CHARTS

Copyright Home 2 Sell 2012 | Belper Office | News & Events
Website Design © 2026 Full Circles Marketing
All Rights Reserved.
